Style matters. But the real test of good design shows up in daily life: can you move through the kitchen without bumping into someone, find the colander without digging through three drawers, and read a recipe without squinting under a dim pendant light?
This article breaks down why functionality deserves equal footing with aesthetics, what goes wrong when it's ignored, and how homeowners can make smart, practical decisions without giving up a timeless look.
Key Takeaways
- Design around the people, routines, and physical needs a space must actually support.
- Kitchens gain better workflow, storage, safety, ergonomics, lighting, and upkeep when function leads.
- Whole-home interiors improve when circulation, furniture placement, and room relationships stay intentional.
- The best results balance practical performance with character, durable materials, and a cohesive look.
What Is Functionality in Kitchen and Interior Design
Functionality is how well a room supports what happens inside it, while staying comfortable, safe, accessible, and easy to maintain. Strong design makes daily life easier through smarter layouts, clear circulation, and storage placed where you actually need it.
This shows up everywhere:
- Kitchen layouts, appliance placement, and storage zones
- Lighting and circulation paths
- Furniture arrangement and built-ins
- Entryways, living areas, and dining spaces
- How rooms connect to one another
Functional design is personal. A layout built for a household that cooks every night looks different from one built for occasional entertaining or a family with accessibility needs. There's no single "correct" floor plan — only the one that fits how you actually live.
Ortiz Mexia Projects, Inc., a Los Angeles-based design studio founded in 2006, designs custom homes and interiors with a timeless, elegant sensibility. Practical living and lasting aesthetics work together in every layout decision.
Key Advantages of Functionality in Kitchen and Interior Design
Functional design should be judged by outcomes: time saved, effort reduced, hazards avoided, and fewer changes needed after the fact.
Efficient Workflow and Ergonomic Comfort
The relationship between prep areas, the cooktop, sink, and refrigerator determines how many unnecessary steps you take during a simple meal. The National Kitchen & Bath Association's planning guidelines recommend keeping total travel between these points under 26 feet, with each leg between 4 and 9 feet.
Ergonomics matters just as much as distance:
- Work aisles: 42 inches for one cook, 48 inches for multiple cooks
- Walkways: 36 inches minimum
- Reach zones: items kept between 15 and 48 inches high to avoid strain

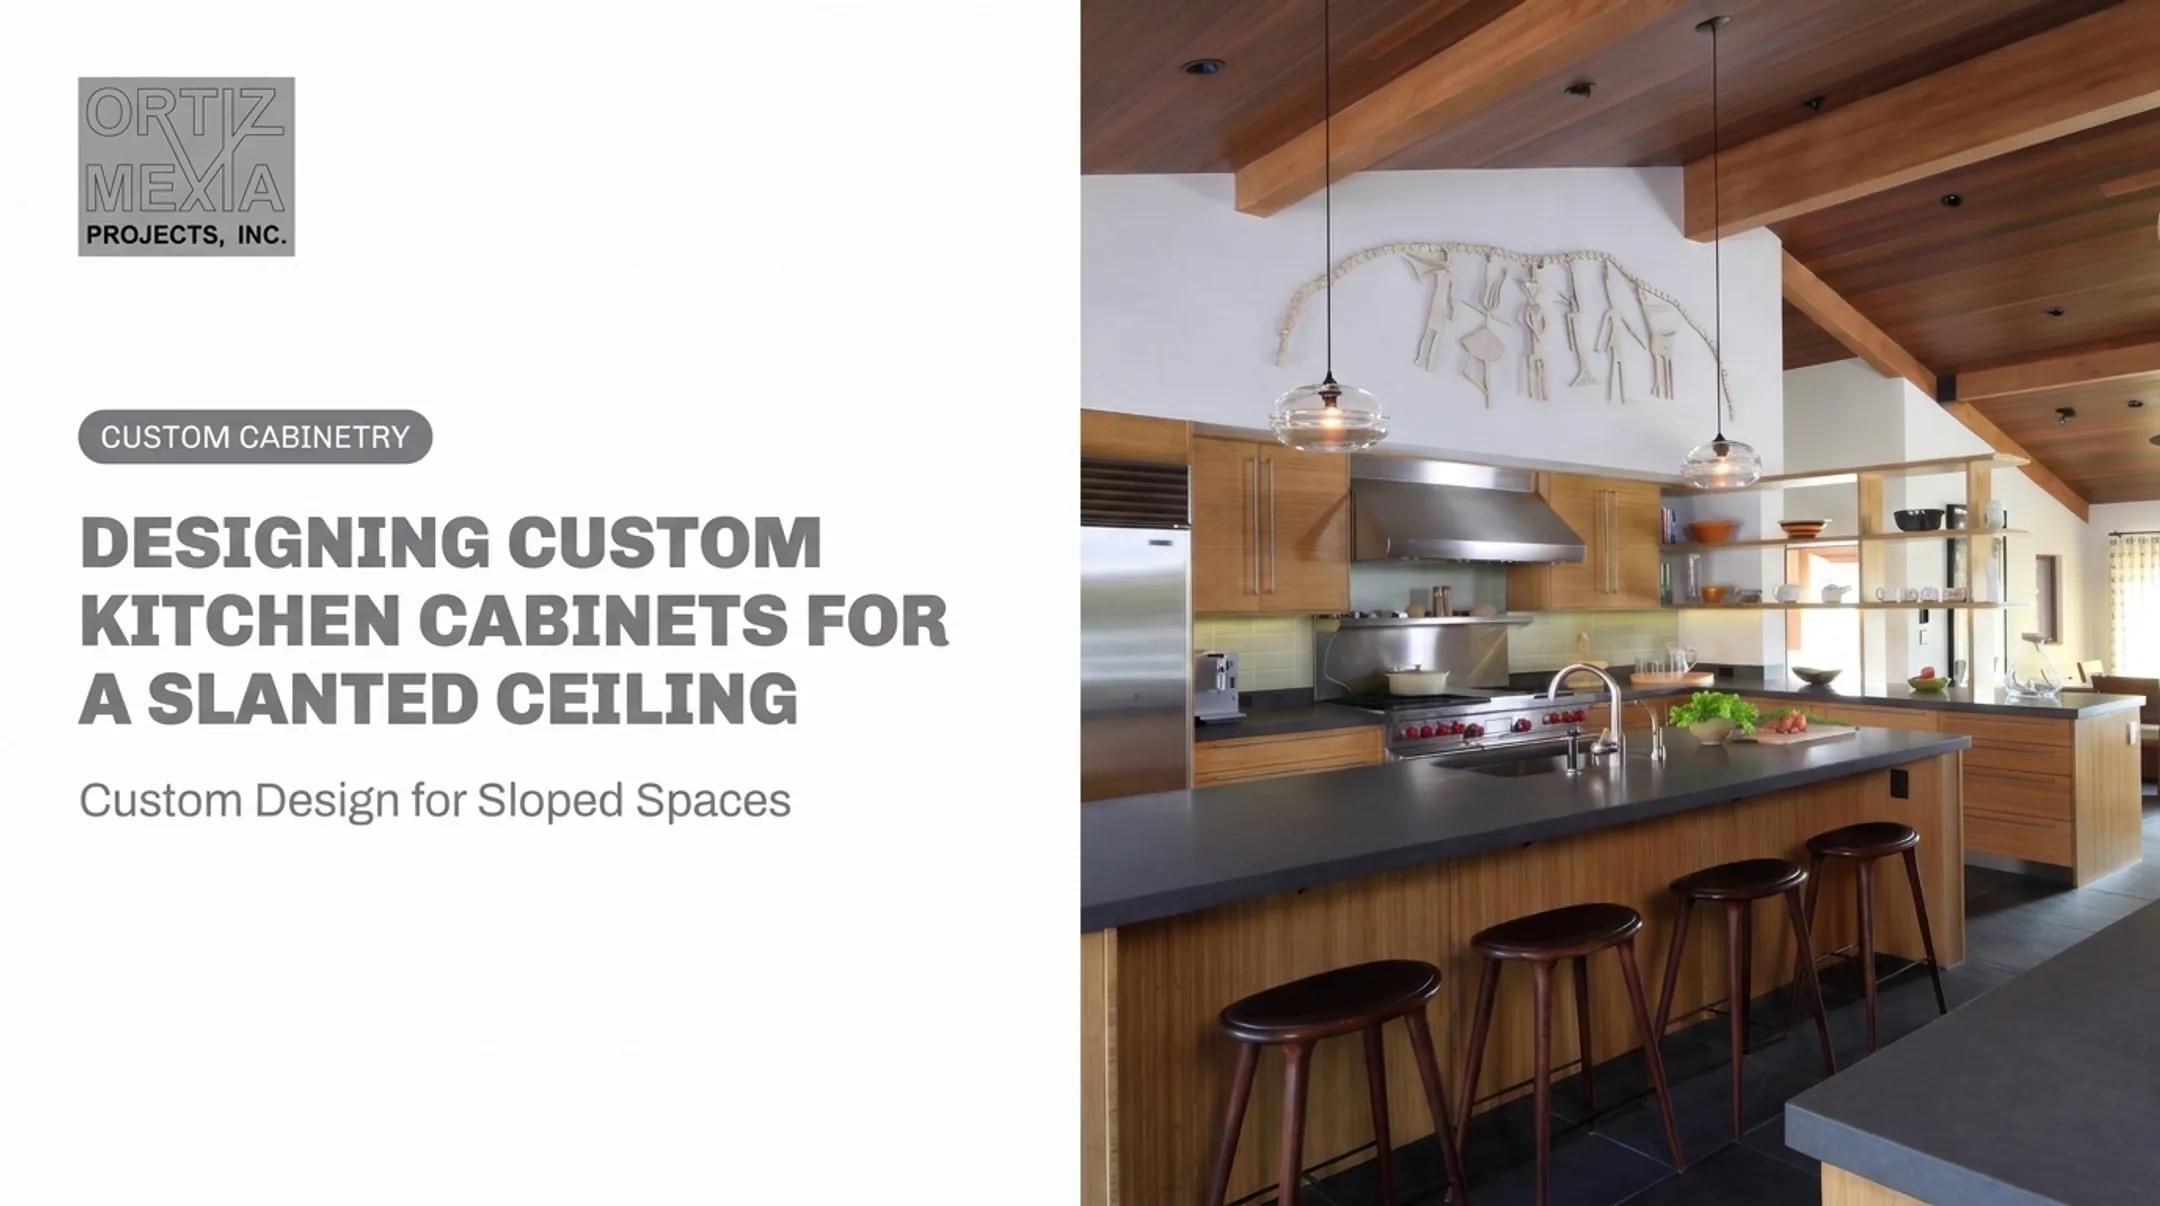
At Ortiz Mexia's 33rd Street residence, the kitchen island, appliances, and open circulation route connect directly to the dining and living areas, letting multiple people cook, gather, and move without constant conflict. That's the practical payoff of workflow planning: fewer collisions, less backtracking, more ease.
Storage, Safety, and Everyday Usability
Poorly planned storage doesn't just look messy. It creates recurring friction. Picture a pantry that requires climbing a stool for weekly staples, or a dishwasher door that blocks the walkway every time it opens.
Well-organized storage solves this by:
- Keeping frequent items within easy reach
- Preventing cabinet or appliance doors from colliding with traffic paths
- Reducing clutter that leads to unsafe workarounds
Crestmoore Place I's kitchen shows this contrast well: tall storage units, glass-front cabinets, and organized drawers keep everything visible and accessible, instead of stacked and forgotten.

According to Houzz's 2026 U.S. Kitchen Trends Study, 76% of renovating homeowners added built-ins, with pantry cabinets the most popular choice at 47%. Storage is central to how a kitchen performs.
Coherence, Flexibility, and Long-Term Value
Functionality doesn't stop at the kitchen door. Dining areas, living spaces, and entryways should support one another through consistent circulation, compatible proportions, and coordinated lighting.
At Campbell Drive, a hallway connecting the living areas and bedrooms includes built-in wood cabinetry and a compact desk nook, a small addition that adds real storage and workspace without disrupting the flow of the home.

Durability matters here too. Rather than betting on trend-driven finishes, coordinated design uses materials and layouts that age well and adapt as routines change. This protects against needing costly rework down the line.
Design Around Measurable Priorities
Instead of picking finishes in isolation, weigh each decision against a short list:
- Workflow
- Comfort
- Safety
- Storage
- Maintenance
- Flexibility
- Visual character

Writing these priorities down helps when space or budget is tight. It also makes trade-offs concrete: extra storage versus a bigger work surface, or better lighting versus a higher-end finish.
What Happens When Functionality Is Missing or Ignored
A beautiful kitchen with a bad layout still causes daily friction. Blocked circulation, insufficient counter space, and awkward furniture placement don't fix themselves once construction wraps up.
Common consequences of skipping functional planning:
- Persistent clutter and fatigue from inefficient routines
- Safety issues from doors or appliances that obstruct each other
- Premature wear on surfaces from improper use
- Costly mid-project changes once plumbing, electrical, and cabinetry are already linked
According to Houzz research on kitchen budgets, changing finishes or materials mid-project typically triggers a change order that can slow the timeline and raise costs. The National Association of Home Builders advises homeowners to agree in writing on how changes will be handled before work begins.
Chasing a trend over your household's actual routines often costs more later, whether in dollars or daily frustration.
How to Get the Most Value from Functionality
Functionality works best when it's established early and tested before construction starts, not patched in afterward.
Start With How the Space Is Actually Used
Before touching a floor plan, document:
- Who uses each room and for what
- When the space feels crowded
- Which items get used most often
- What currently causes frustration
Separate essential requirements (cooking habits, accessibility needs, storage volume) from nice-to-haves. That short list becomes the brief every later decision has to serve.
Coordinate the Whole Design, Not Isolated Elements
Layouts, windows, plumbing, electrical, lighting, appliances, and cabinetry all need to be reviewed together before finishes get locked in. Check drawings or digital models for door swings, clearances, sightlines, and how kitchen zones relate to adjacent rooms.
Test and Prioritize Before Committing
Use scaled plans, taped floor layouts, or virtual models to test whether an island or walkway actually works in practice. Then put budget toward what shapes daily use first:
- Workflow
- Storage
- Lighting
- Safety
Save decorative upgrades for later; those are easier to change after move-in.
Review Maintenance and Future Adaptability
Ask how each material holds up to cleaning, repair, and wear. Natural stone and manufactured surfaces each have trade-offs in maintenance, appearance, and cost; the right choice depends on how the household actually uses the space.
Work With an Integrated Design Professional When It Matters
Those same early choices on layout, materials, and maintenance are harder to reverse once construction is underway. For a new home, major remodel, or whole-home project, coordinating architecture, interiors, furniture, cabinetry, and built-ins as one system pays off.
Homeowners in Los Angeles or Colorado's Roaring Fork Valley who want that integrated approach can explore Ortiz Mexia Projects, Inc.. The value is resolving functional decisions early, before they become expensive to revisit.
Conclusion
Functionality shows up in how easily you move through your kitchen, find what you need, and adapt a space as life changes. When practical planning and aesthetic decisions develop together, the result is more comfortable, coherent, and satisfying over time.
As you evaluate design choices, ask two questions: Does this express the character I want? And will this make everyday life work better? A good design answers yes to both. That dual standard is the through-line in work by Ortiz Mexia Projects—custom residential and interior design shaped so rooms look considered and live well for years.
Frequently Asked Questions
What is a realistic budget for a kitchen?
Costs vary by size, scope, cabinetry, and appliances, but HomeAdvisor's 2025 data shows a typical range of $14,589–$41,547, averaging around $26,941. Layout changes and custom finishes push costs higher.
Can I pay someone to design my kitchen?
Yes. Kitchen designers, interior designers, architects, and design-build firms each cover different scopes. The right choice depends on whether you're updating finishes only or coordinating broader architectural and construction work.
What is the average cost for a kitchen designer?
Fees can be hourly, flat-rate, percentage-based, or built into a broader contract. HomeAdvisor reports an average of $17,510, with a range of $4,889–$31,612 depending on structure and scope.
What's the most expensive part of a kitchen remodel?
Cabinetry typically leads, accounting for close to 30% of the budget according to HomeAdvisor, followed by labor. Structural changes, appliances, and countertops can shift this depending on the project.
What are the three main types of kitchen design?
Houzz commonly compares U-shaped, L-shaped, and galley layouts as the core planning forms. Islands and peninsulas often modify these layouts rather than standing as separate categories.
What is considered an outdated kitchen?
An outdated kitchen usually shows poor workflow, insufficient storage, inadequate lighting, or deteriorated materials that no longer support how the household cooks and gathers.