The answer starts with measurement, not guesswork. Map the ceiling's high and low points, assign cabinet types to each height zone, protect clearances around appliances and walkways, and coordinate the finished look with lighting and the room's architecture. Get that sequence right, and the slope becomes the best-looking part of the kitchen.
Key Takeaways
- Low bases, drawers, open shelving, and custom-fit pieces beat one continuous run of standard-height uppers.
- Put tall cabinets and height-dependent appliances on full-height walls; keep the sloped side lower and lighter.
- Lock in measurements, appliance specs, headroom, and a 3D review before fabrication.
Assess the Room Before Designing the Cabinets
Floor area alone tells you almost nothing about a sloped-ceiling kitchen. Two rooms with identical square footage can have completely different usable cabinet volume depending on where the roof starts pitching down.
Build a Height Map First
Before sketching a single cabinet, record:
- Where the slope begins along each wall
- How height changes at 12- to 24-inch intervals across the room
- Usable depth at each point (a cabinet needs headroom and depth clearance)
- Locations of any full-height walls
Document everything else that will fight you later:
- Windows and skylights
- Structural beams and ductwork
- Chimney chases and radiators
- Outlets, plumbing lines, and gas connections
The NKBA standard specifications form follows this same logic, flagging soffit conditions, ceiling details, and ventilation rough-in before cabinet selection.

Zone the Room by Function
Divide the space into standing zones, working zones, walking paths, and lower-clearance areas. Pay particular attention to headroom at the sink, cooktop, and any storage used daily. Nobody wants to duck every time they reach for a coffee mug.
Then inventory what actually needs to live in this kitchen: cookware, pantry goods, small appliances, refrigeration, dishwashing, recycling. Some of that will fit under the slope. Some won't, and that's fine — better to know now than after fabrication.
If the constrained area is severe, a partial wall build-out or minor structural adjustment might unlock significantly more usable cabinetry. That's a conversation for a design or building professional before any wall or duct gets touched.
Choose Cabinet Configurations That Follow the Ceiling
This is the question most homeowners actually want answered: which cabinets work under a slanted ceiling?
Put Low Storage Where Headroom Is Tight
Under the lowest part of the slope, base cabinets and deep drawers do far more work than a squeezed-in upper box ever could. Favor pieces you can actually use day to day:
- Pull-out shelves within easy reach
- Organized corner storage that does not fight the slope
- A clear counter surface instead of a door you can barely open
Weigh Angled Uppers Against Open Space
Three common approaches for the upper zone:
- Stepped or tapered custom uppers that follow the roofline — maximum storage, but higher fabrication cost and more complex door hardware
- Open shelving or niches — lighter visual weight, easier cleaning, no door-swing conflicts, but less enclosed storage
- Leaving the wall open entirely — best where the slope is steep and low, letting the architecture breathe
Each affects visual weight, cleaning access, and how the cabinetry meets the ceiling. There is no single correct geometry. NKBA guidelines emphasize accessible casework and reach over any one upper-cabinet shape (NKBA design guidelines).

Reserve Full-Height Walls for Tall Storage
Refrigerators, pantry units, and ovens want a straight wall. Push them there whenever the layout allows, and let the sloped side of the room carry lower or visually lighter cabinetry. This single decision solves most sloped-kitchen headaches.
Glass fronts, sliding doors, and shallow niches can occupy awkward pockets without blocking sightlines — just don't overload them with display storage, or the room starts feeling cluttered instead of intentional.
The details that separate custom work from an obvious retrofit:
- Ceiling-following fillers and scribes
- End panels sized to the actual slope, not a generic angle
- Consistent reveals across standard and bespoke sections
- A deliberate transition point where stock cabinetry meets custom-fit pieces
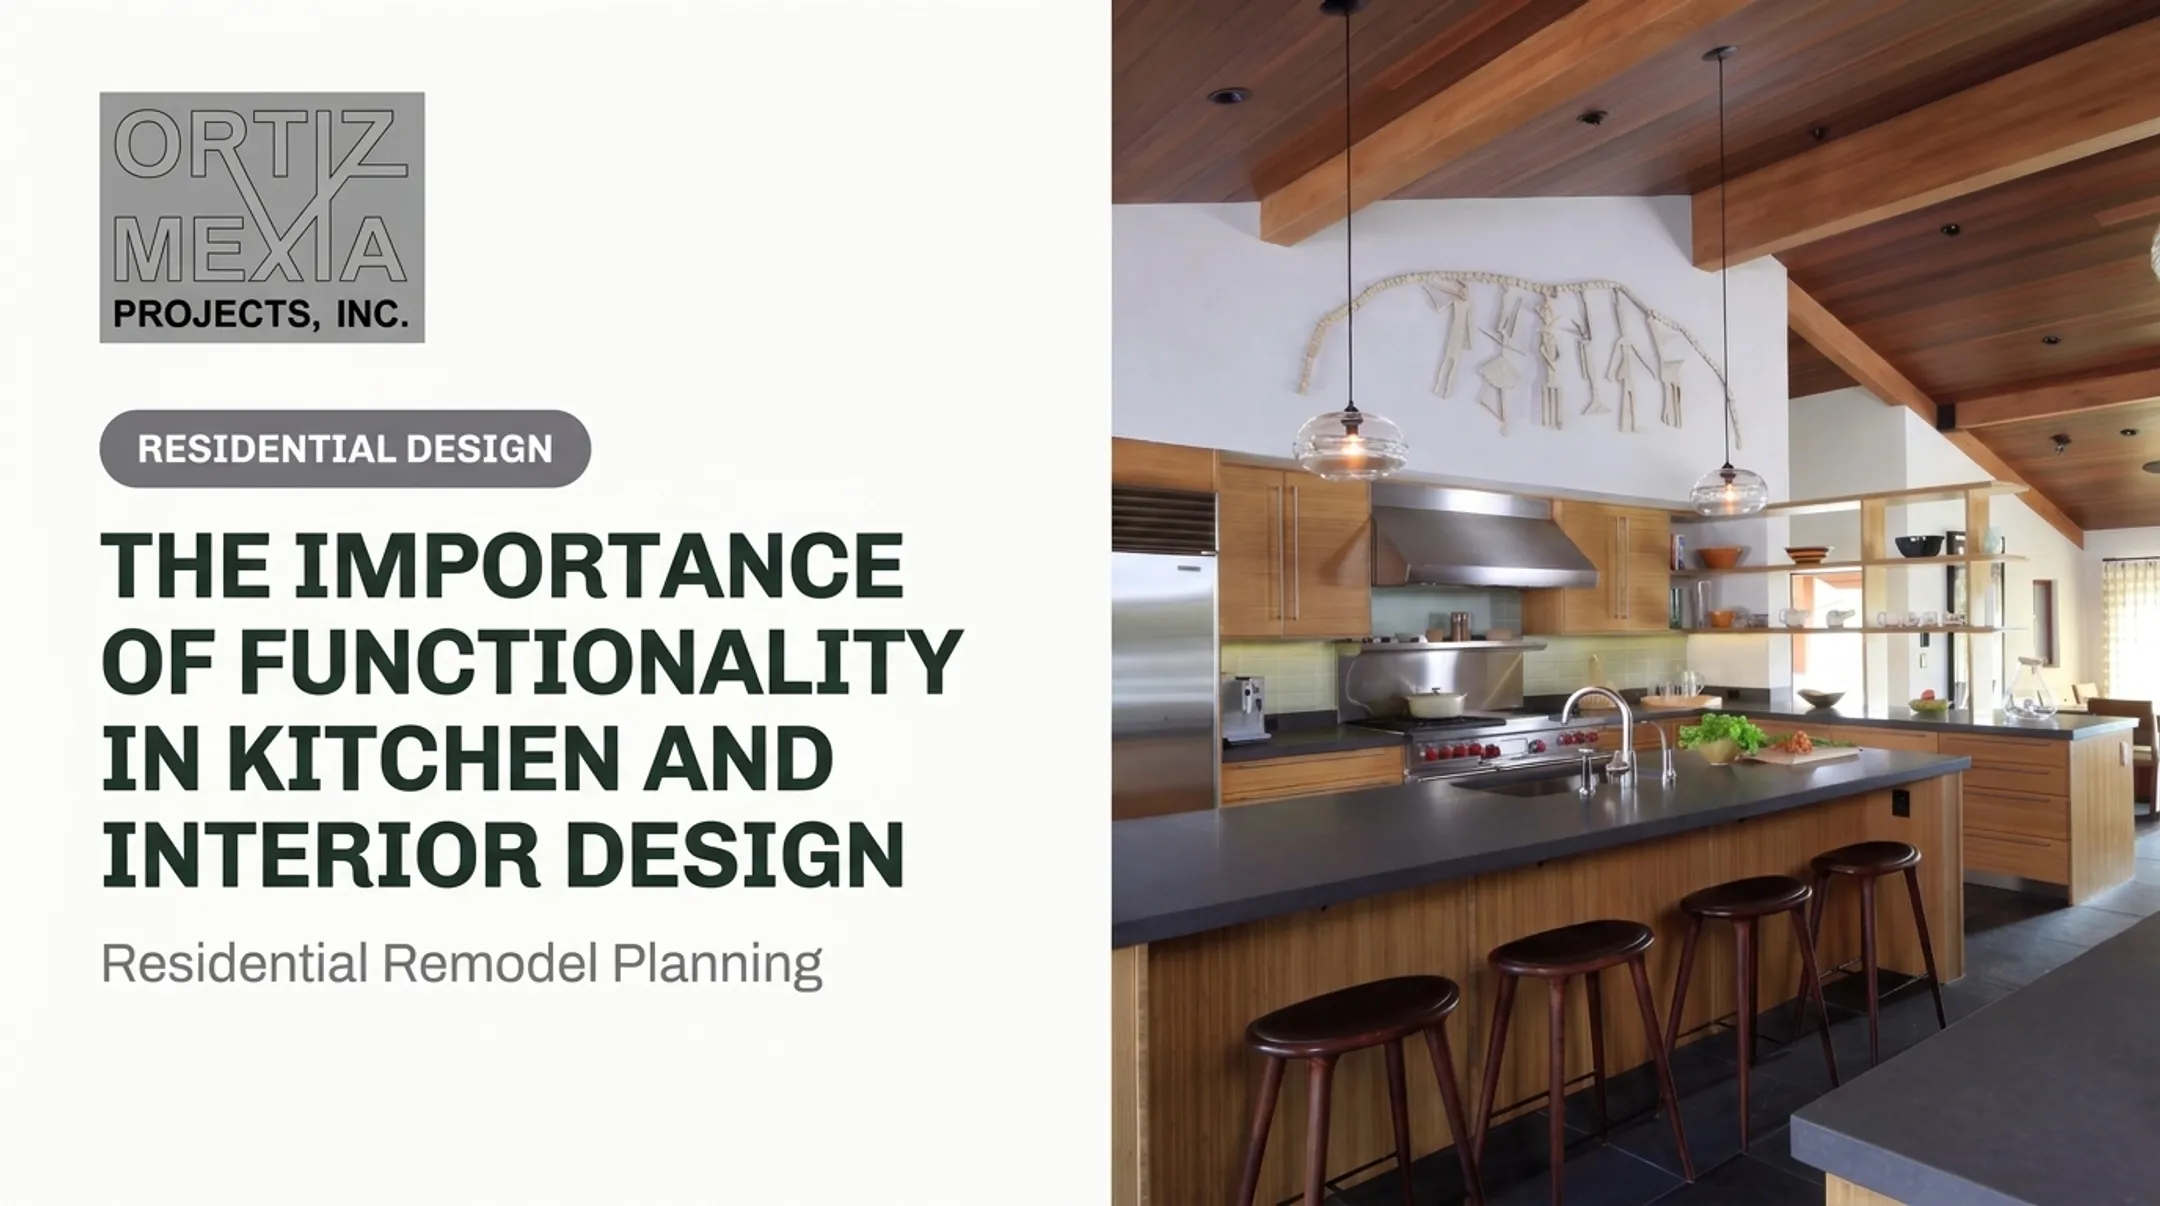
Those same choices show up in Ortiz Mexia Projects' kitchens. Crestmoore Place I pairs tall warm-wood storage with a built-in stainless oven column on a full-height wall. Snowmass Creek Road uses open shelving to lighten the run where the ceiling drops.

Plan the Layout Around Workflow, Appliances, and Headroom
Cabinet placement should follow how people actually cook, not just which walls are available.
Organize Around the Work Sequence
Storage, prep, washing, cooking, and serving should connect in a short, logical path. NKBA planning guidelines cap the combined distance between the three primary work centers at 26 feet, with no single leg shorter than 4 feet or longer than 9 feet, per the NKBA Kitchen Planning Guidelines.
Where does the sink go? Consider standing headroom, faucet clearance, daylight, and plumbing runs before defaulting to "under the window." Sometimes the low slope side works fine for a sink; sometimes it doesn't.
Coordinate Appliances as a Group
Check these together, not in isolation:
- Refrigerator and dishwasher door swings that clash with each other or with cabinet doors
- Landing space beside the cooktop and refrigerator handle side
- Hood and duct routing, which can't terminate in an attic space per code
- How the sloped ceiling affects ventilation duct paths
Consider an Island or Peninsula
Moving prep or cooking away from the lowest ceiling point often solves the whole puzzle. An island works if circulation, seating, sightlines, and overhead clearance all check out. Test it with scaled drawings or a full-size mockup before committing.
Ortiz Mexia's VR design process lets clients walk through a 1:1 scale model of the kitchen before fabrication. That walkthrough catches conflicts a flat drawing can't show: where two people cooking will collide, or whether the dishwasher door blocks the walkway.

Make the Slanted Ceiling Feel Intentional
A slope reads as a mistake when everything around it fights it. It reads as architecture when cabinet lines, beams, and finishes are aligned into one composition.
Align the Details
Backsplash transitions, exposed beams, and shelving lines should follow the roof's logic, not ignore it. The 33rd Street kitchen does this well: light wood cabinetry, a white subway backsplash, and exposed timber beams work together under skylights. The result is one continuous visual story rather than a patchwork of unrelated choices.
Choose Materials for the Mood You Want
- Light finishes reflect daylight and open up a low ceiling
- Natural wood adds warmth and softens hard angles
- Controlled contrast (dark lower cabinets, light upper zone) can ground a tall, awkward volume
Whatever you choose, factor in durability and how the material relates to adjoining rooms. A kitchen shouldn't feel disconnected from the space it opens into.
Layer the Lighting
General, task, and accent lighting each solve a different problem under a slope:
- Under-cabinet lighting removes shadows in the lowest zone
- Accent lighting can emphasize the ceiling's shape rather than fight it
- Skylight glare needs a plan for evening use, not just daytime
Blue Creek Trail's vaulted, wood-plank ceiling with a spherical pendant and skylight shows how one well-placed fixture can turn a structural quirk into the room's focal point.

Build Custom Cabinetry Through a Coordinated Design Process
Getting from a sketch to installed cabinetry involves more steps than most homeowners expect:
- Site survey — measure the actual ceiling profile, not the architect's original drawings
- Concept development — assign cabinet types to height zones
- Cabinet elevations — detailed drawings showing every angle and transition
- Appliance coordination — confirm specs before anything is built around them
- Material selection and shop drawings — the fabrication blueprint
- Fabrication and installation — followed by final adjustments on site Lock in appliance dimensions, structural changes, and ventilation routing before fabrication starts. Changing course mid-build is expensive and slow. A practice that handles architecture and cabinetry together keeps those decisions aligned. Ortiz Mexia Projects, Inc. is an architecture and design firm serving Los Angeles and Colorado's Roaring Fork Valley, with work spanning cabinetry, built-ins, furniture, interiors, renovations, and additions. Cabinet design coordinates with the surrounding structure instead of being added later. That integration matters when a slanted ceiling defines the room. Before ordering, clarify with your design and construction team:
- Scope and responsibilities for each trade
- Allowances for custom fabrication versus stock components
- Installation conditions and any structural or permit requirements
- Final appliance specs and site measurements, verified in person
Conclusion
A kitchen under a slanted ceiling succeeds when every height zone has a job to do. Low areas hold accessible storage. Full-height walls carry tall appliances and pantry units. Custom details like angled fillers, stepped uppers, and tailored scribes show up only where they solve a real problem, not because they look impressive on paper.
Planning a renovation or new build with a sloped roofline? Ortiz Mexia Projects, Inc. works with homeowners in Los Angeles and Colorado's Roaring Fork Valley on cabinetry, built-ins, interiors, and full architectural coordination. Reach out to talk through the project before cabinets go on order.
Frequently Asked Questions
What kind of kitchen cabinets are suitable for slanted ceilings?
A tailored mix works best: low base cabinets and drawers under the tightest headroom, open shelving where display works, custom angled or stepped uppers where storage is needed, and tall units placed on straight walls.
Are angled cabinets dated?
Not inherently. Their appearance depends on proportion, alignment, material choice, hardware, and whether the design actually supports the room's architecture rather than fighting it.
What type of cabinets look best when a slanted ceiling creates a tall wall?
Use full-height or ceiling-reaching storage on the tall side, then step or angle units as the slope drops. Match scale to lighting, reach, and the visual weight you want in the room.
How do you measure for cabinets under a slanted ceiling?
Record wall lengths, ceiling height changes, where the slope starts, usable depth at each point, plus window, beam, and service locations. This becomes the basis for a cabinet elevation drawing before anything is ordered.
Can you put an island in a kitchen with a slanted ceiling?
Yes, when it improves workflow by moving key tasks into a more comfortable zone. Confirm circulation space, seating, appliance door swings, lighting, and overhead clearance before finalizing the layout.