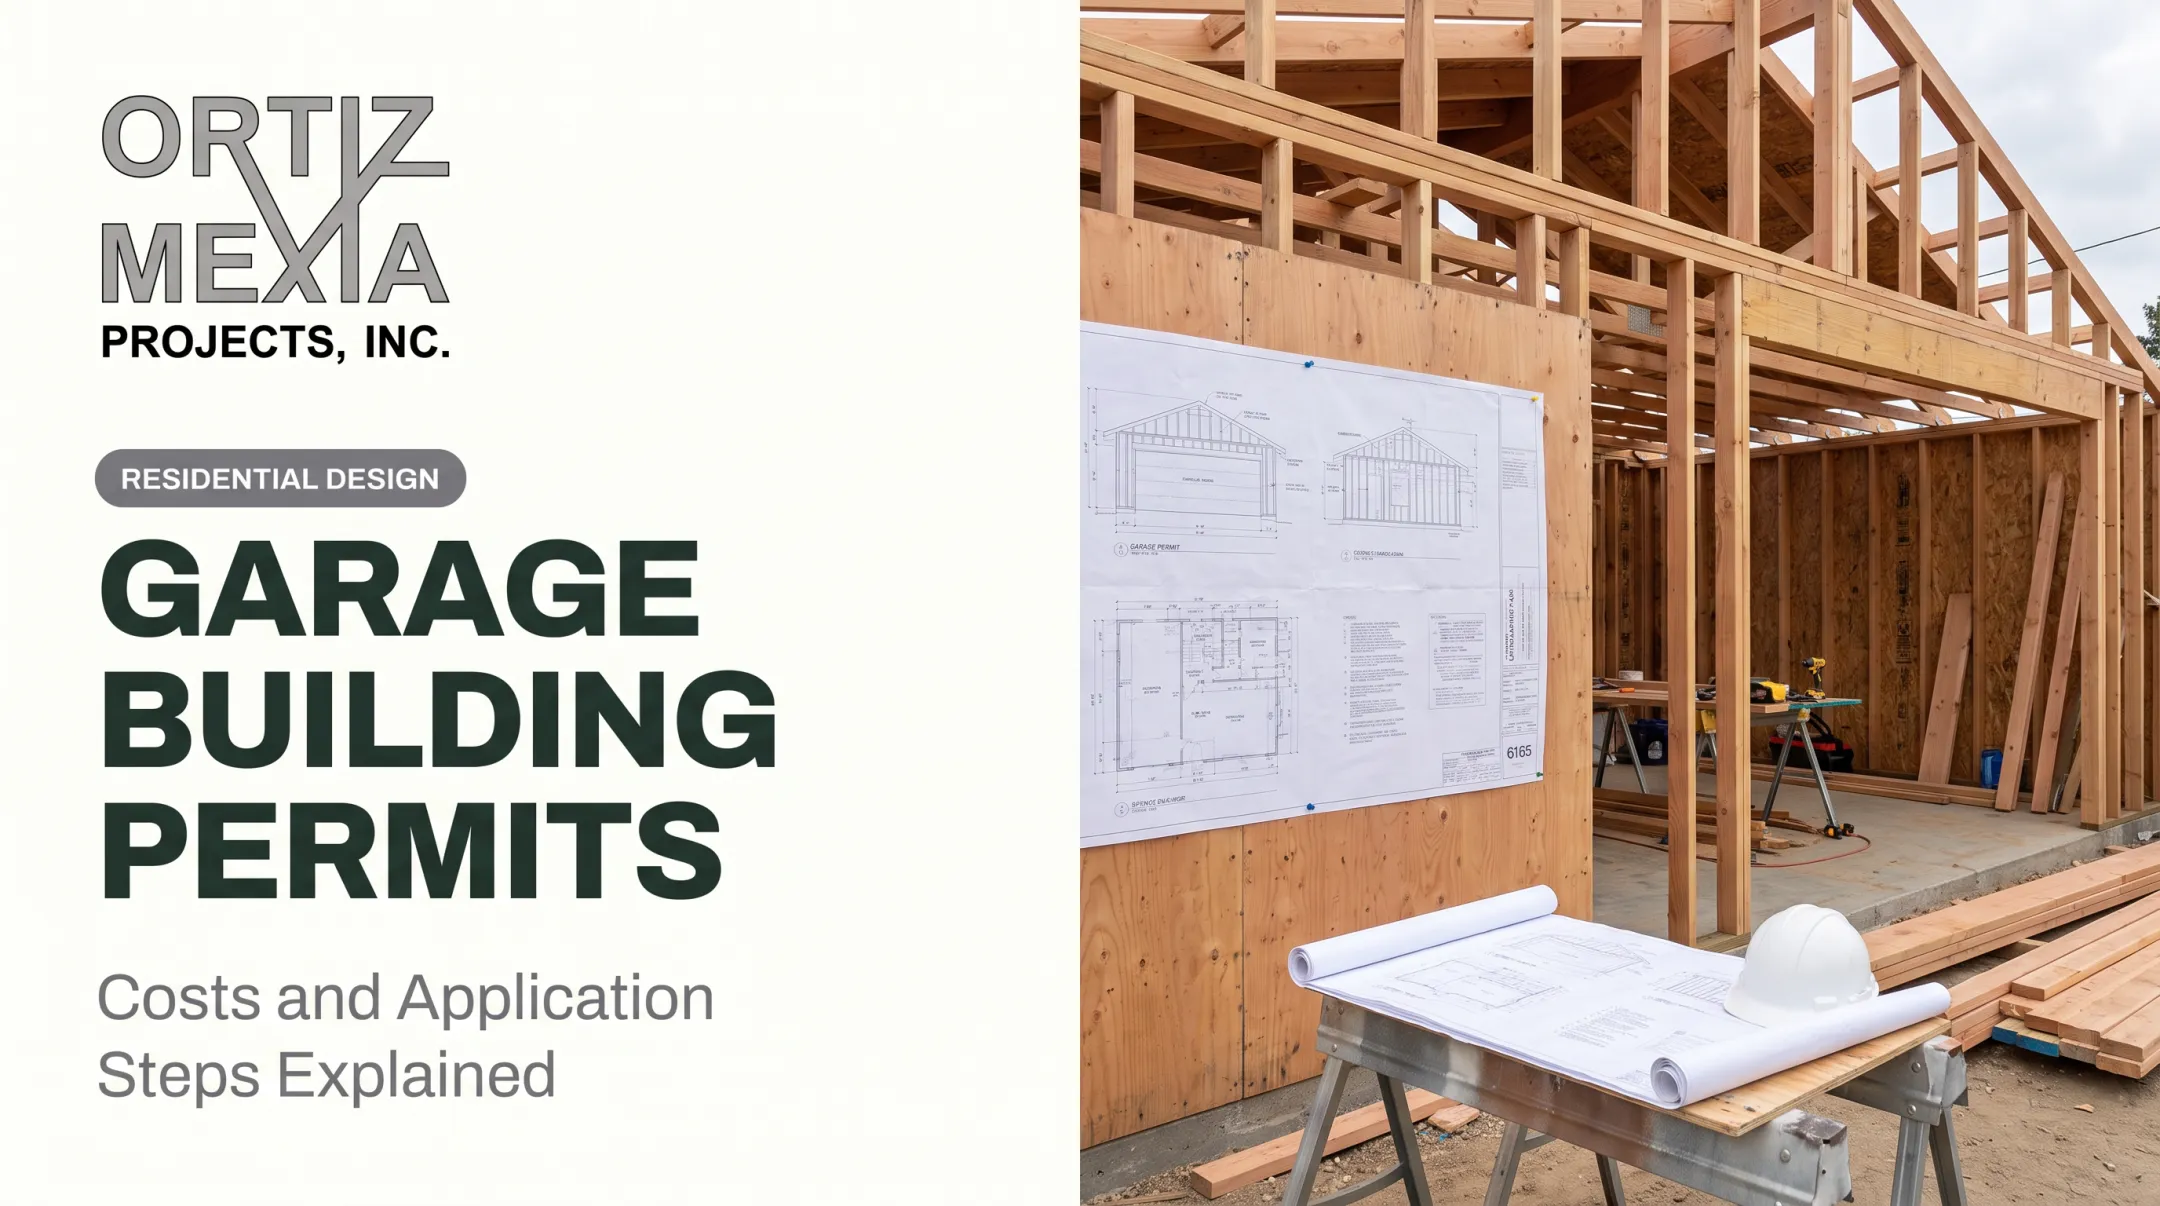
Many homeowners struggle with a simple question: how much will this actually cost, and who do I even call? The honest answer is that it depends entirely on your state, your city or county, and what your garage will include.
This guide walks through permit requirements, realistic cost components, required documents, and what happens if you skip the process. We'll also point you to state-level frameworks so you know who to contact first.
Key Takeaways
- Most new garages and major alterations need building approval; exact requirements vary by state and city.
- Budget for building, zoning, plan-review, electrical, plumbing, and inspection fees—not one flat charge.
- Detached garages without utilities usually face fewer hurdles than attached garages or living-space conversions.
- Confirm requirements and fees with your city or county before ordering materials.
Do You Need a Permit for a Garage?
States generally set the technical building code, but cities and counties handle the actual permitting, zoning review, fee-setting, and inspections. Even when two states share the same base code, local process, fees, and review timelines can differ sharply.
Projects that commonly trigger a permit include:
- New detached or attached garages
- Garage additions or structural alterations
- Demolition and replacement
- Garage-to-living-space conversions
- Any work touching electrical, plumbing, HVAC, or gas lines
Don't assume a small one-story structure is automatically exempt. Utility hookups, placement near property lines, height, and local amendments can all remove an exemption you thought applied.
State Code Frameworks at a Glance
State control ranges from uniform statewide codes to fully local adoption:
- California — Title 24 enforced by local building departments; cities may adopt stricter amendments.
- Colorado — No statewide building code; cities and counties adopt and enforce rules independently.
- Illinois — Statewide codes required as of January 2025, but residents still work through city, village, or county code officials.
- Texas — 2012 IBC/IRC mandatory for municipalities since June 2021; adoption and day-to-day enforcement stay local.
- New Jersey — Uniform Construction Code administered by the state DCA; local agencies issue and enforce permits.
Wherever the code originates, your city or county building department is still where applications, fees, and inspections actually run. Zoning review sits on top of that process.
Zoning Is a Separate Layer
A building permit confirms your structure meets construction standards. Zoning approval is a separate review. It governs:
- Setbacks from property lines
- Lot coverage limits
- Height restrictions
- Driveway access and easements
- Special overlays (historic districts, flood zones, coastal or wildfire areas)
In Los Angeles and nearby communities, wildfire rebuild and fire-hazard overlays add zoning and fire-code review on top of the standard permit path. Homeowners rebuilding in those areas should factor that extra review in at the start of design.

Garage Permit Costs by State
There's no single nationwide price for a garage permit. Jurisdictions calculate fees using flat schedules, square footage, cubic footage, project valuation, or a blend of methods. Typical fee categories you might encounter:
- Building permit fee
- Zoning or planning review
- Plan review / site-plan review
- Administrative processing
- Inspection fees
- State surcharge
- Separate electrical, plumbing, or mechanical permits
Real Fee Schedules Show the Variation
Official municipal schedules show how widely pricing differs:
| Jurisdiction | Fee Structure | What's Included |
|---|---|---|
| Cobb County, GA | Tiered by construction cost: $80 up to $15,000; $6/$1,000 above $75,001 | Accessory site-plan review ($100) and tech fee ($15) are separate |
| Franklin, WI | $280 plan review + $0.41/sq. ft., $150 minimum | Covers attached garage in building fee; excludes culvert, plumbing, electrical, HVAC |
| San Diego, CA | $1,501.42 flat plan check for residential garage/storage | Inspection billed hourly; electrical/mechanical/plumbing separate |
| Miami, FL | Percentage of estimated labor-and-material cost | Fixed minimum applies under $2,500 in value |
| Portland, OR | Building schedule plus 12% state surcharge | Applies to building, plumbing, electrical, and mechanical permits |
| Where a state doesn't set a uniform price, fees are set locally. Skip statewide averages that don't reflect your city or county schedule. |

Building Three Realistic Cost Scenarios
To budget accurately, compare your project against three general categories:
- Basic detached garage, no utilities — lowest-cost path: building permit plus possible zoning or site-plan review; no trade permits.
- Attached garage or addition — structural review tied to the existing home, often a higher plan-review fee, and possible fire separation between garage and house.
- Garage with electrical, plumbing, HVAC, or living space — separate trade permits, more inspections, and sometimes conversion review if storage becomes habitable space.
Permits Are Only Part of the Budget
Permit fees are just one line item. A complete garage budget should also account for:
- Architectural or drafting services
- Property surveys
- Structural engineering
- Site preparation and grading
- Foundation work
- Utility connections
- Actual construction costs
- Inspections and any required corrections Those line items add up fast when design, engineering, and permitting run on separate tracks. For custom residential work in Los Angeles and Colorado's Roaring Fork Valley, Ortiz Mexia Projects, Inc. pairs permit procurement with design so homeowners aren't coordinating every vendor alone.
Garage Permit Requirements and Documents
Your specific property and project scope determine exactly what you'll need to submit. Reviewers typically look at:
- Garage size and height
- Attached versus detached design
- Distance from property lines and easements
- Lot coverage and driveway access
- Intended use
Common document requirements:
- Permit application
- Scaled site plan
- Property survey
- Floor plan and elevations
- Foundation and structural details
- Construction specifications
- Ownership documentation
- Project valuation
- Utility plans (if applicable)
Exact packages still vary by city. Nashville, for example, wants a site plan with property-line and easement distances, a floor plan showing fixtures and appliances, and elevation renderings for detached structures. Indianapolis asks for elevations of all four sides plus a structural permit unless a specific exemption applies.
Code Topics That Get Scrutinized
Reviewers commonly evaluate:
- Foundation design and soil/drainage conditions
- Snow, wind, and seismic loads
- Wildfire or flood-zone requirements
- Structural connections and roof/wall assemblies
- Ventilation and energy performance
- Fire separation between garage and house
Utilities and Systems That Need Separate Permits
Adding any of the following typically requires a separate trade permit, and sometimes a licensed professional:
- Outlets and lighting
- Garage-door opener wiring
- EV charger installation
- Plumbing fixtures
- HVAC or gas appliances
Converting the garage into habitable living space usually triggers additional permits and a fuller code review beyond basic trade work.
When You Need a Licensed Professional
Some jurisdictions require sealed plans from a licensed architect or engineer, particularly for:
- Attached garages tied structurally to the home
- Unusual structural spans
- Complex additions or conversions
- Difficult or sloped sites
- High-value custom residences
Boulder, Colorado, for instance, requires a Colorado-licensed engineer for footings over 150 square feet. Limited exceptions may apply for detached non-habitable structures.
How to Apply, Estimate the Budget, and Avoid Problems
A Practical Application Sequence
- Identify the correct authorities — separate building and zoning departments may both be involved.
- Request the current checklist and fee schedule directly from the department.
- Confirm whether any exemption applies to your specific project.
- Prepare plans and site documentation before submitting.
- Submit the application and pay required fees.
- Respond to correction requests promptly to avoid delays.
- Post the approved permit and schedule inspections through completion.

Budgeting Time, Not Just Money
Processing speed varies wildly. Green Bay, Wisconsin, processes complete submittals in roughly a week. Kennewick, Washington, offers a 2-3 business day express option for a 20% convenience fee. Standard over-the-counter review takes about 15 business days at no extra cost.
Track these alongside your one-time permit costs:
- Review and correction-cycle timelines
- Permit-expiration rules (many require work to start within 12 months)
- Inspection stage requirements
- Utility approval timing
- Whether a zoning or variance hearing must happen before plan review even begins
What Happens Without a Permit
Skipping the process is a real gamble. Consequences vary by city, but commonly include:
- Stop-work orders halting construction immediately
- Fines — Beverly Hills charges $100 to $500 per violation, plus potential misdemeanor citations
- Doubled or higher fees — Oakland charges twice the normal fee for unpermitted work, and up to ten times for unpermitted demolition
- Forced exposure or removal of concealed work for inspection
- Insurance and financing complications down the road
- Resale disclosure problems when you eventually sell
Retroactive permitting is never guaranteed. Some jurisdictions will work with you; others require removal of the unpermitted structure entirely.
Conclusion
Garage permit costs and requirements hinge on both your state's framework and your local authority's specific rules. Project scope, utilities, site conditions, and intended use all shape the final outcome.
Before you break ground, lock in these steps:
- Confirm permit rules with your city or county building department
- Budget for design, plan review, and inspection fees—not just the permit itself
- Account for utilities, setbacks, and structural work that can change the scope
- Bring in a design professional early if the project is attached, converted, or utility-heavy
Checking official requirements early beats relying on a national average that doesn't exist. For attached garages, conversions, additions, or structural work, a firm that handles permit procurement directly can save time and prevent costly missteps. Ortiz Mexia Projects, Inc. provides that support for clients across Los Angeles, Santa Monica, Beverly Hills, and Colorado's Roaring Fork Valley.
Frequently Asked Questions
How much is a building permit for a garage?
Fees vary by jurisdiction and may be based on project value, square footage, a flat fee, or added zoning and trade reviews. Check your local fee schedule rather than a generic national number.
Do I need a permit to build a garage in Chicago?
Chicago requires permits for most construction, though requirements depend on garage size, zoning district, and whether utilities are involved. Confirm current requirements with the City of Chicago's building and zoning departments before starting work.
What can happen if you build a garage without a permit?
You risk stop-work orders, fines, doubled fees for retroactive review, forced removal of concealed work, and later insurance or resale complications.
What building regulations are required for a garage?
Garage permits typically cover zoning setbacks, structural and foundation standards, fire separation from the house, electrical and plumbing rules, energy codes, drainage, and inspections at each construction stage.
How long does it take to get a building permit for a garage?
Most garage permits take one to several weeks, depending on jurisdiction, application completeness, and whether zoning review or corrections are required. Ask your building department for a current estimate.