: What to Expect in 2026](https://file-host.link/website/ortizmexia-wzpxf3/assets/blog-images/52aec081-8d3e-474b-9c1b-7fe38da80ccb/1789167917944522_1e9e763c46e94ea78d7cab1bf3f259e1/2x_360.webp)
A homeowner sketching early ideas pays differently than one who needs permit-ready construction documents, and both differ from someone who wants an architect on-site through the entire build. Architectural design fees are also separate from construction costs; the two get confused constantly.
Your final fee depends on the scope you actually need: initial concept, plans-only drawings, or full support through construction. Project size, complexity, site location, and how customized the design is all factor in too.
This guide breaks down current pricing ranges, common fee structures, what's typically included, extra project costs, low-cost versus high-cost scenarios, and how to get an accurate quote.
Key Takeaways
- Concept and plans-only packages cost less but skip construction oversight; full-service design runs from concept through construction administration.
- Angi 2026 rates: $5–$15/sq. ft. (small remodels), $4–$12/sq. ft. (additions), $2–$10/sq. ft. (large custom homes), or about 5%–20% of total home cost.
- Biggest cost drivers: scope, size, complexity, site conditions, local rules, materials, revisions, and construction-phase involvement.
- Simple, well-defined projects with an experienced builder can use limited-scope fees; custom or technical work usually justifies full-service spend.
How Much Does an Architect Cost to Design a House? (Pricing Overview)
There's no single national price tag for "designing a house." A credible 2026 estimate requires knowing the service level, project type, location, and expected deliverables. A concept sketch and a fully permitted, construction-administered project are not the same purchase.
Cost Tiers for Residential Architectural Services
Preliminary or concept design. This early stage typically includes project discovery, site review, rough layouts, feasibility analysis, and early visual concepts. It does not produce permit-ready construction documents. Think of it as testing whether an idea works before you commit budget to full documentation.
Plans-only or permit-ready drawings. This tier covers the technical drawing package needed to pull a permit. Before signing, confirm whether the fee includes:
- Existing-condition measurements and site documentation
- Code review and zoning compliance
- Engineering coordination
- A professional seal, where required by your jurisdiction
- Permitting support and a defined number of revisions
Full-service custom-home design. This tier typically runs from schematic design through construction administration. According to Angi's 2026 architect cost data, overall architect fees run $2,189–$11,550, averaging $6,625—but those figures skew toward small-to-midsize work, not full custom builds. Scope-specific rates are more useful for planning:
| Project Scope | Architect-Fee Rate | Notes |
|---|---|---|
| Small remodel | $5–$15/sq. ft. | Typically $2,500–$7,500 total |
| Medium addition | $4–$12/sq. ft. | Typically $4,000–$12,000 total |
| Large custom home | $2–$10/sq. ft. | Rate drops as scale increases |

Worked example: A 5,000-square-foot custom home, using the large-custom-home rate above, lands at $10,000–$50,000 in architectural fees alone. That range is a planning calculation, not a quote. It covers design services only and excludes engineering, permits, surveys, geotechnical work, interiors, landscaping, furnishings, and construction.
Common Architect Fee Structures
Architects bill in several ways, and the right one depends on your project:
- Percentage of construction cost: scales with budget; common for larger, evolving projects
- Fixed or flat fee: predictable; works best with a clearly defined scope
- Hourly billing: Angi lists licensed architects at $100–$250/hour, junior staff at $60–$120/hour; useful when renovation scope is still uncertain
- Per-square-foot pricing: straightforward for comparing similar project types
- Hybrid arrangements: fixed fee for early phases, hourly for revisions or construction administration
If your architect proposes a percentage fee, ask these questions:
- What's the construction-cost base, and does it update as costs change?
- Does the fee increase if you upgrade materials or add scope?
- How is the final fee reconciled at project close?
- Is there a maximum fee, or a written process for amendments?
Key Factors That Affect the Cost of Hiring an Architect
An architect's fee reflects time, coordination, technical risk, and professional responsibility, not square footage alone. A small, complicated project can cost more per foot than a large, simple one.
Project Type and Existing Conditions
New construction, additions, whole-house renovations, interior remodels, and small kitchen or bath projects all demand different levels of investigation.
New builds are relatively predictable: there's no existing structure to decode. Renovations and additions carry more risk — unknown wall conditions, undocumented past work, structural integration challenges, and code compliance issues that surface only once walls open up. That unpredictability tends to push fees higher per square foot than a comparable new build.
Size, Complexity, and Performance Requirements
Square footage affects the volume of drawings and documentation. But complexity often matters more than size:
- Unusual geometry, multiple stories, or difficult circulation paths
- Non-standard structural systems
- Extensive glazing or custom millwork
- Energy-efficiency targets, accessibility requirements, and smart-home integration
- Specialty rooms requiring dedicated consultant coordination
Ortiz Mexia Projects, Inc.'s portfolio shows how fast complexity multiplies design hours. Hill Street, a 6,551-square-foot new-construction residence in Santa Monica, uses a dark angular façade, horizontal clerestory windows, and a floating wood staircase in a cable-railing system.

Those details take far more design and documentation time than a standard build of the same size.
Site, Location, and Regulatory Conditions
These site and regulatory conditions all add design hours:
- Slope, access, soil, and drainage
- Utility hookups and environmental requirements
- Historic restrictions, zoning, and setbacks
- Local review timelines
Los Angeles example: After the Palisades and Eaton fires, the AIA reported 650 rebuild permits filed and 165 approved out of roughly 6,800 damaged or destroyed properties.
Parts of the affected area fall under California's Code 7A wildfire-resilience standard. That adds design and review work a typical rebuild elsewhere would not need. These figures are location-specific, not a national average.
For mountain sites like those in Colorado's Roaring Fork Valley, terrain and subsurface investigation are the bigger cost factors — steep or wooded lots cost more to survey, and geotechnical scope depends heavily on soil conditions and site access.
Customization, Materials, and Integrated Interior Design
Bespoke layouts, premium finishes, custom cabinetry, built-ins, furniture, and lighting all require more decisions, drawings, and vendor coordination than a basic design package.
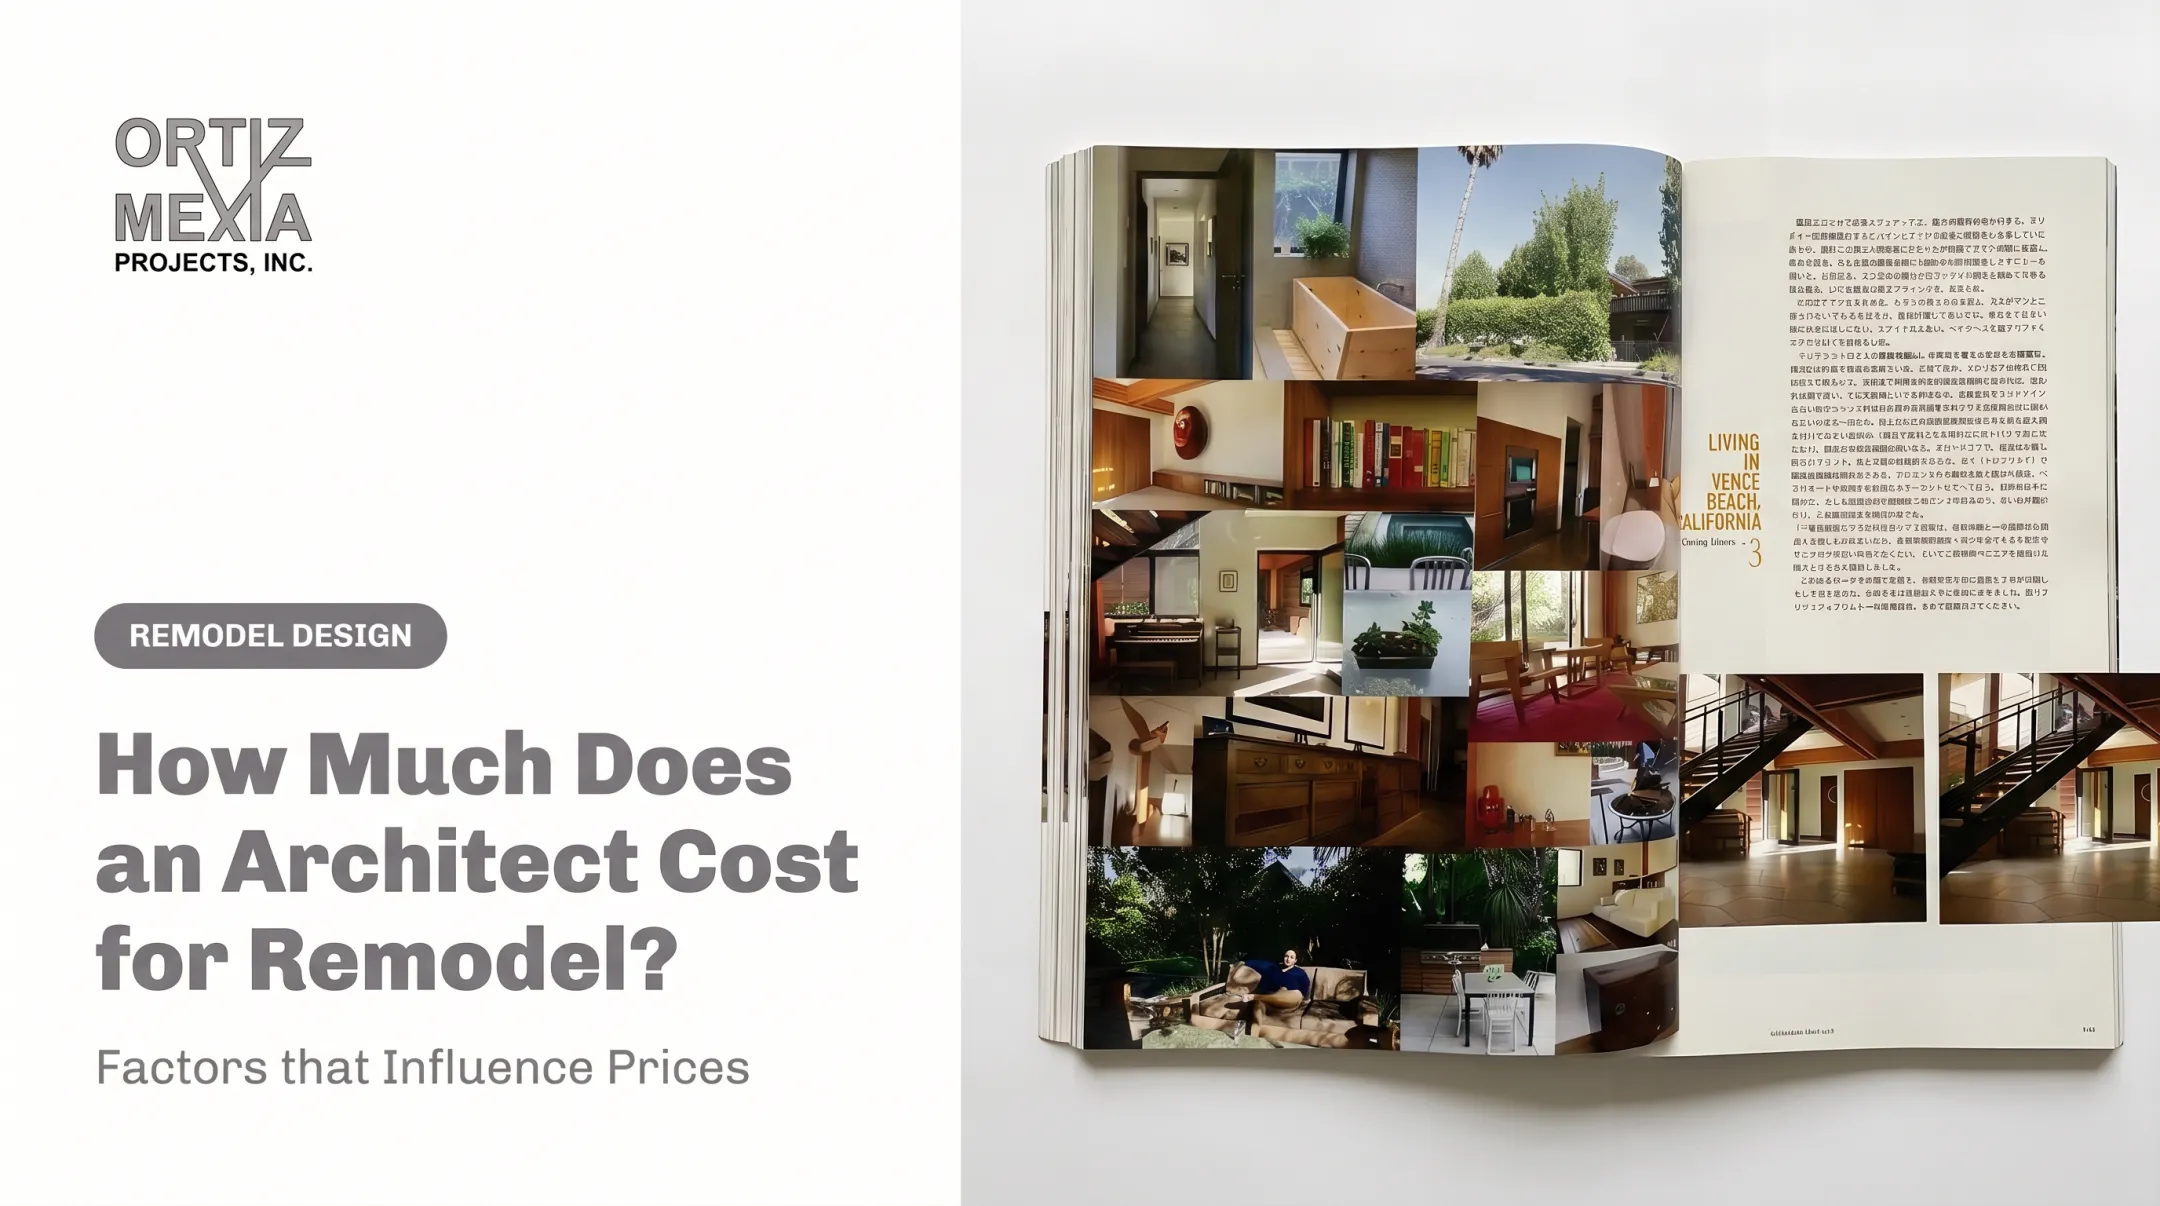
How much of that work sits in the architect's scope is a decision homeowners make upfront. Ortiz Mexia Projects, Inc. can include custom furniture, cabinetry, and built-in design with the architecture. The Yale Street remodel, for example, pairs extensive warm-wood built-in cabinetry with a custom soaking-tub enclosure in one coordinated package.
Scope, Timeline, and Client Revisions
The number of design options explored, meetings held, revision rounds requested, and consultants coordinated all affect the final bill. Expedited schedules, project pauses, and late-stage decisions add cost too.
A clear scope and timely homeowner decisions keep design hours predictable. Open-ended revision rounds usually move into additional-services billing outside the base fee.
Cost Breakdown of Architect Fees and Other Project Costs
The architect's quoted fee is only one line item in your overall budget. Ask for a written breakdown separating base services, reimbursable expenses, consultant fees, and optional services.
Architectural Phases and Deliverables
- Pre-design and feasibility — client brief, site and zoning research, existing-condition documentation, preliminary budget discussion
- Schematic design and design development — floor plan alternatives, elevations, material direction, systems coordination
- Construction documents, permitting, and bidding — technical drawings, specifications, permit submissions, contractor questions
- Construction administration — site visits, contractor coordination, submittal review, payment-application review, punch-list work
Confirm in writing how frequently the architect will be involved during construction administration, and whether there's a cap on site visits or hours.
Costs Commonly Outside the Base Fee
Several expenses typically sit outside an architect's quoted fee. 2026 benchmarks for common add-ons include:
| Item | Current Benchmark |
|---|---|
| Structural engineer | $200–$1,500; ~$555 average |
| Geotechnical report | $150–$5,400; ~$2,700 typical |
| Land survey | $475–$25,000; ~$2,300 average |
| Landscape architect | $724–$3,557 typical range |
| Home energy audit | $100–$2,400; ~$437 average |
| Building permit | $525–$3,114; ~$1,688 average |

Civil and MEP (mechanical, electrical, plumbing) design costs don't have a reliable national benchmark. Get written proposals tied to your specific site and systems. Travel, printing, testing, and reimbursables also vary by firm, so ask for these to be spelled out.
Low-Cost Versus High-Cost Architectural Support
A limited plans-only engagement and a premium full-service engagement differ across nearly every dimension:
- Plans-only work offers minimal design exploration; full-service develops extensive alternatives
- Technical detail ranges from basic code compliance to deep consultant coordination
- Construction oversight can mean no site role at all, or regular visits and RFI response
- With plans-only, the homeowner carries more risk; full-service shifts more of that load to the architect
A lower fee fits a straightforward, well-defined project — a simple addition with a trusted builder, for example. A higher fee earns its keep on unusual sites, high design expectations, significant construction budgets, or when you need someone protecting design intent through the build.
What Most People Miss About the Cost
Homeowners commonly underestimate:
- Revision costs once construction documents are underway
- Consultant expenses stacking on top of the architect's base fee
- Permit requirements that trigger additional review rounds
- Construction delays extending the architect's involvement (and billable hours)
- Scope changes requested after documentation has started
Before signing anything, confirm revision limits, hourly rates for additional services, construction-administration assumptions, reimbursable expenses, and what happens after the project closes.
How to Estimate the Right Budget and Avoid Cost Surprises
Start with an all-in project budget, not an architect-only number. Your categories should include:
- Construction costs
- Architectural services
- Engineering and specialty consultants
- Surveys and testing
- Permits
- Site work
- Interiors
- Financing or carrying costs
- Contingency
The AIA notes design contingency typically runs 5%–10% of overall construction cost and should be added to the budget, not carved out of it.

Quote-preparation checklist. Before requesting proposals, have these ready:
- Project location
- New build versus renovation or addition
- Approximate size
- Desired quality level and must-have features
- Site information (slope, access, existing conditions)
- Target timeline
- Available budget
- Desired level of construction-phase involvement
When comparing two or three proposals, don't default to the lowest headline fee. Review these side by side:
- Deliverables and drawing stages
- Number of included revisions
- Consultant coordination and permit support
- Site-visit frequency
- Payment milestones
- Exclusions and change-order terms
If you're planning a custom residence, addition, alteration, or coordinated interior project in Los Angeles or Colorado's Roaring Fork Valley, Ortiz Mexia Projects, Inc. can talk through your scope, site, approximate size, budget, and desired level of involvement to help shape a realistic proposal.
Conclusion
The cost to design a house in 2026 comes down to the level of service you need, how complex your project is, your site and regulatory conditions, and how much support you want beyond the drawings themselves.
Before you hire, lock your scope and get a detailed written proposal that covers design, permitting, and any construction-phase support. That single step is the clearest way to set a realistic budget and avoid surprises later.
Frequently Asked Questions
How much would an architect charge to design a house?
Fees vary by project type and service level. Angi's 2026 data puts small remodels at $5–$15/sq. ft., additions at $4–$12/sq. ft., and large custom homes at $2–$10/sq. ft. Overall fees typically run 5%–20% of total home cost.
Is a draftsman cheaper than an architect?
Generally, yes. Drafting-focused work costs less because it excludes broader design, code review, consultant coordination, and construction-phase support. Local rules determine whether your project legally requires a licensed architect's seal.
Is it worth it to hire an architect?
It depends on project fit. Design expertise, site problem-solving, code navigation, and construction oversight pay off most on complex, custom, or high-value projects. There's no guaranteed savings or resale bump either way.
Do I need an architect to draw plans?
Requirements vary by state, municipality, and project scope. Check with your local building department to confirm whether plans-only drafting, engineering review, or a licensed architect's seal is required.
How much does it cost for architect drawings of a 5,000 sq ft house?
Square footage alone doesn't determine cost. Using Angi's large-custom-home rate, a 5,000-square-foot house lands at roughly $10,000–$50,000 in architectural fees. Site complexity, finish level, and consultants can move that number.
Can you write off architect fees?
Treatment depends on whether the property is personal, rental, or business use. IRS guidance suggests architect fees for capital improvements can factor into property basis, but you should consult a tax professional for your specific situation.